


Retaining wall contractors · Sydney & NSW
Retaining walls, engineered to hold.
We design and build structural retaining walls for residential, strata and commercial clients — every one delivered to engineering specification, with correct drainage, sound footings and clear documentation from quote to completion.
- Licence No.
- 353 717C
- Service area
- Sydney & NSW
- Part of
- Topfield Constructions group
Reinforced stemSteel and concrete to the engineer’s design.
Drainage aggregateFree-draining gravel relieves water pressure behind the wall.
Geotextile fabricKeeps fines out so the drainage zone doesn’t clog.
Slotted ag pipeCarries collected water to a legal point of discharge.
Compacted backfillPlaced and compacted in layers to limit settlement.
Reinforced footingSized for the wall height, loads and site soils.
01Services
Whatever the wall, one standard.
From a garden sleeper wall to a structural Dincel boundary, every wall we build is delivered to engineering specification — with the drainage and footings done properly, because that’s where walls fail.
- BW–01
Concrete sleeper walls
Galvanised steel posts concreted into footings, with reinforced concrete sleepers between. A durable, cost-effective wall for boundaries, garden terraces and driveway cuts.
- BW–02
Block and masonry walls
Reinforced, core-filled block walls for higher loads and tighter boundaries — finished as face block or ready for render and cladding.
- BW–03
Sandstone and feature walls
Sandstone and feature finishes for walls that sit front and centre, built on the same engineered footings and drainage as everything else.
- BW–04
Dincel retaining walls
Polymer permanent formwork filled with reinforced concrete. Fast to install, slim in profile and well suited to basements and space-tight boundaries.
- BW–05
Failed wall replacement
Leaning, cracked or collapsed walls assessed, removed and rebuilt — with the underlying cause, usually drainage or footings, fixed properly.
- BW–06
Drainage and backfill
Ag pipe, drainage aggregate, geotextile and compacted backfill. The work you don’t see, and the most common reason walls fail when it’s skipped.
Not sure which wall suits your site? Ask us and we’ll talk you through it.
02Gallery
Gallery
Retaining wall styles we build.
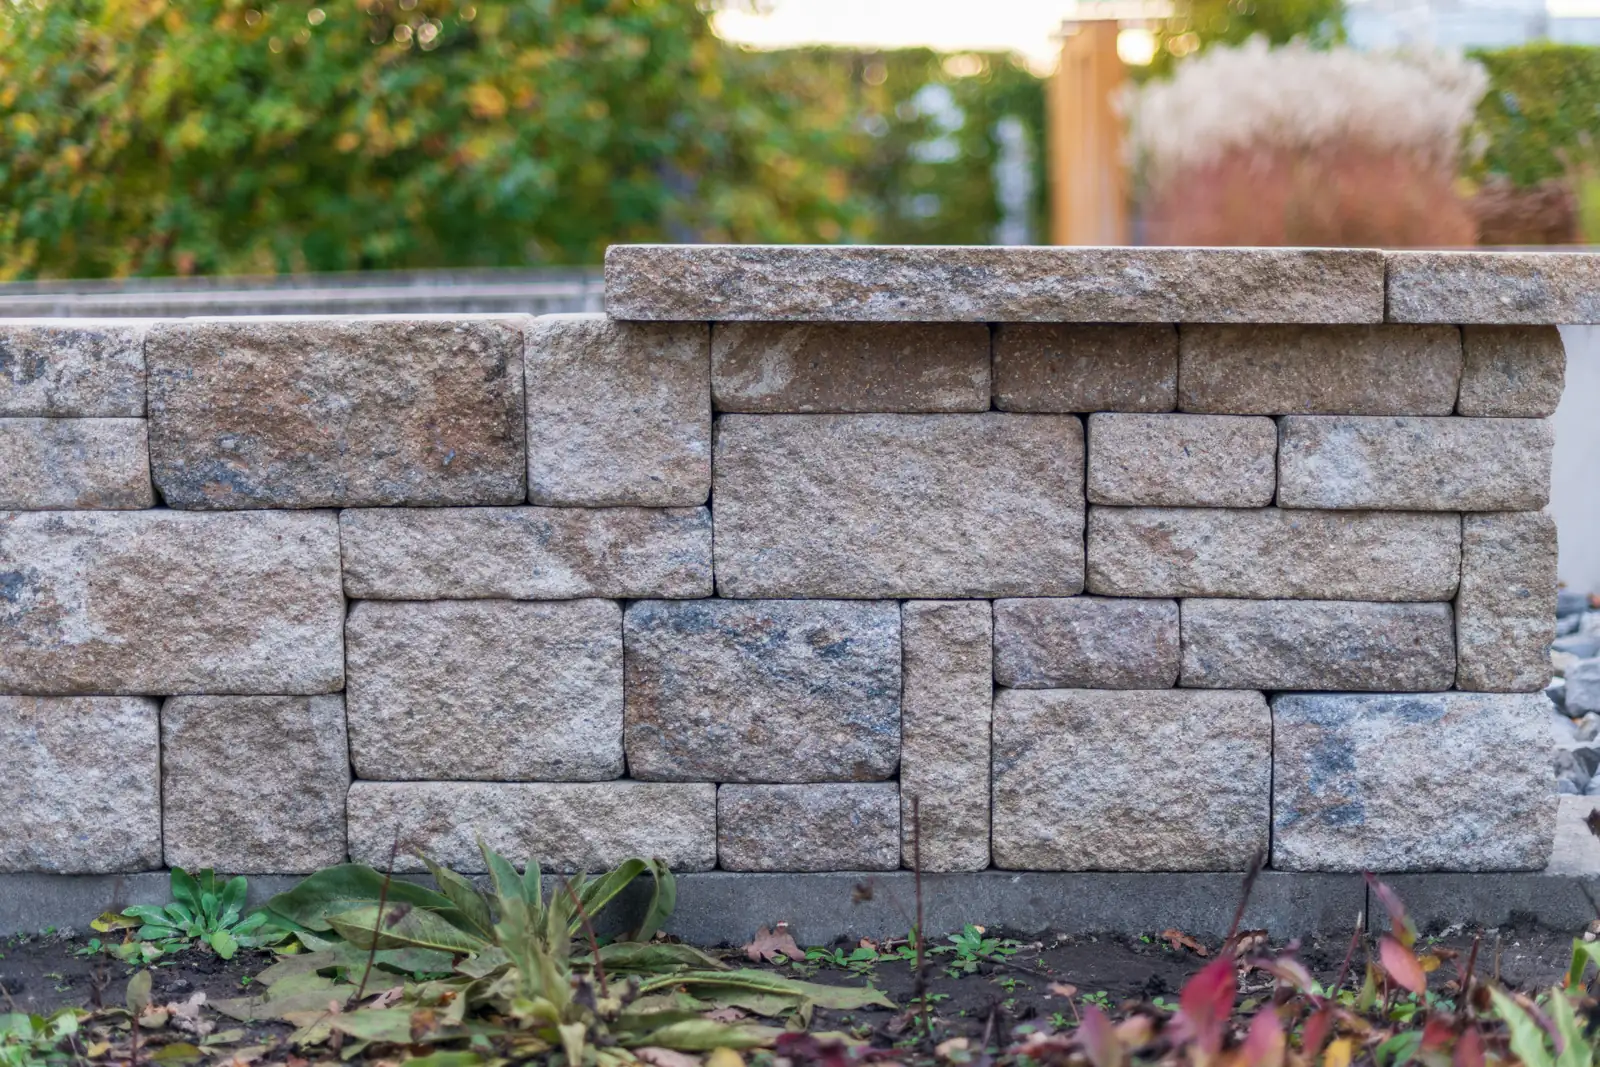
Sandstone feature wall 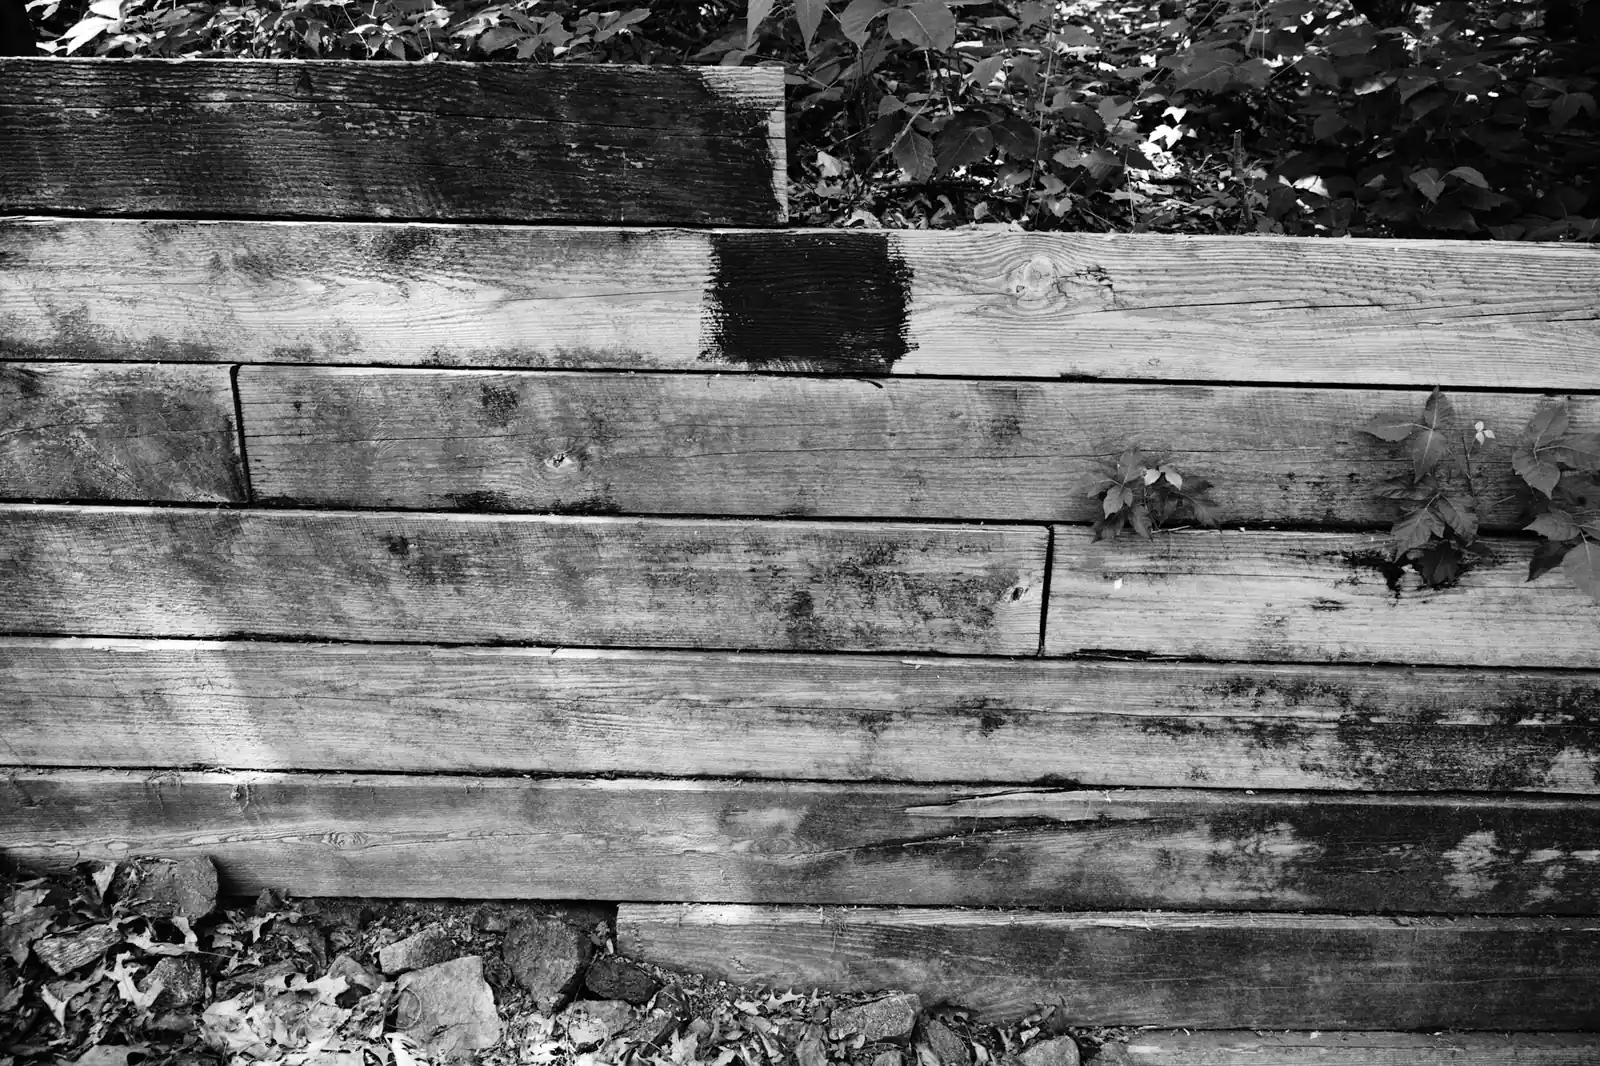
Timber sleeper wall 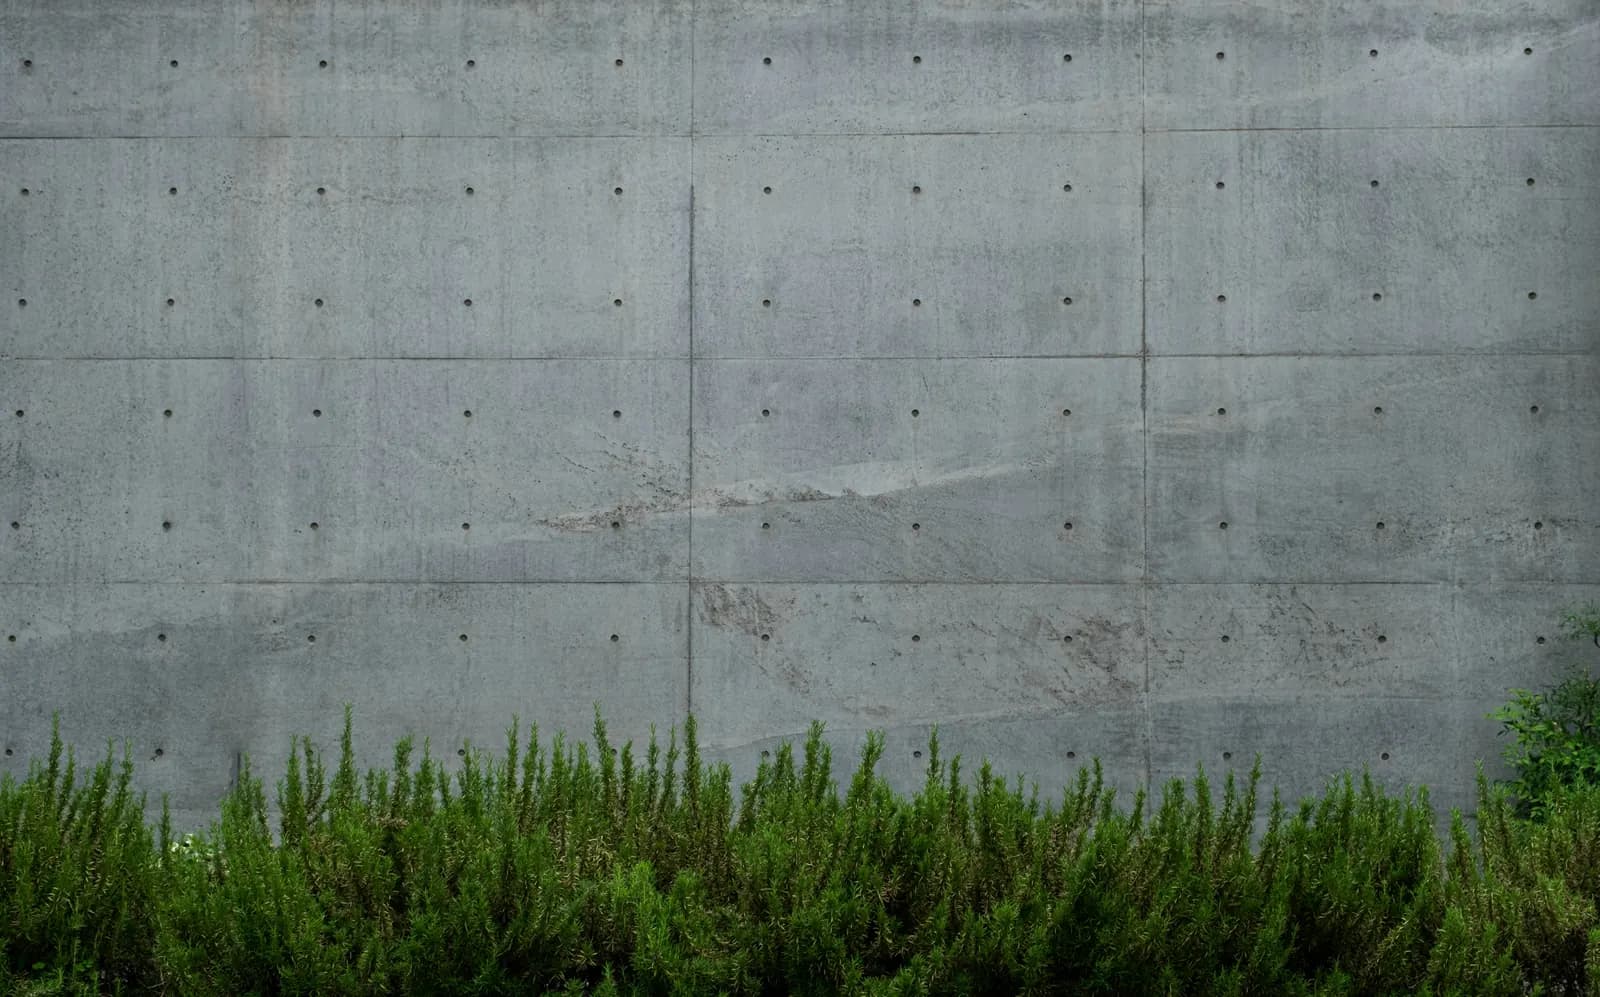
Concrete boundary wall 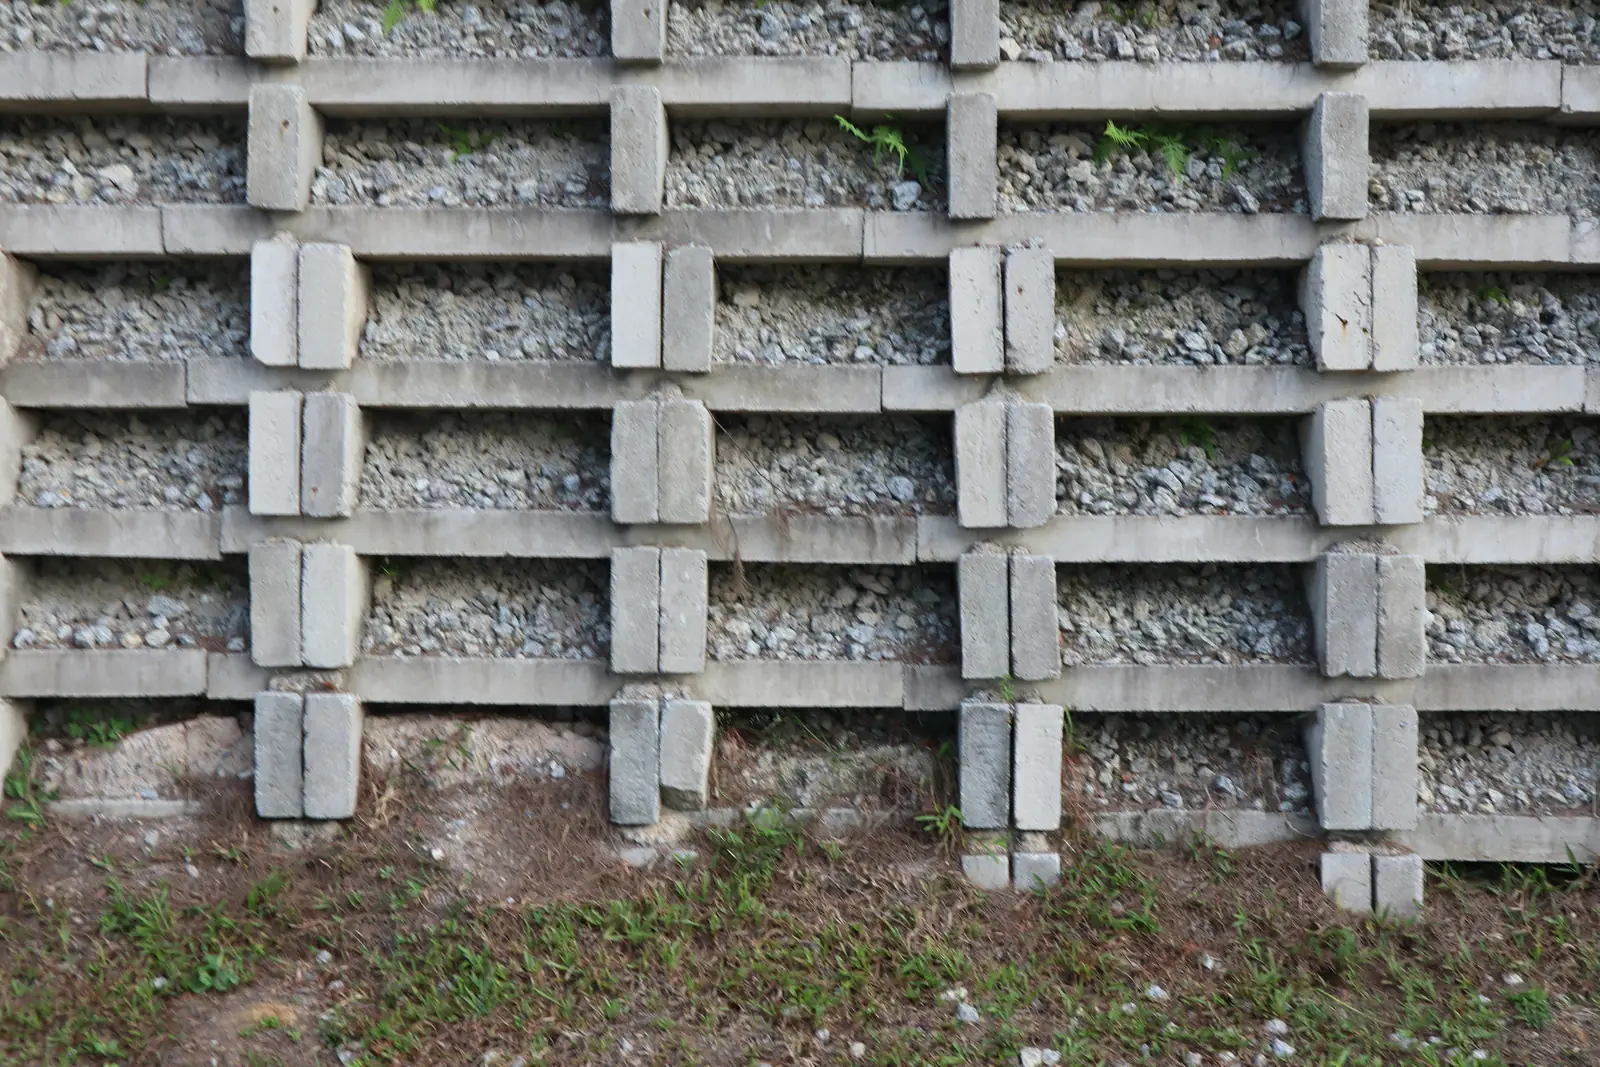
Block retaining wall 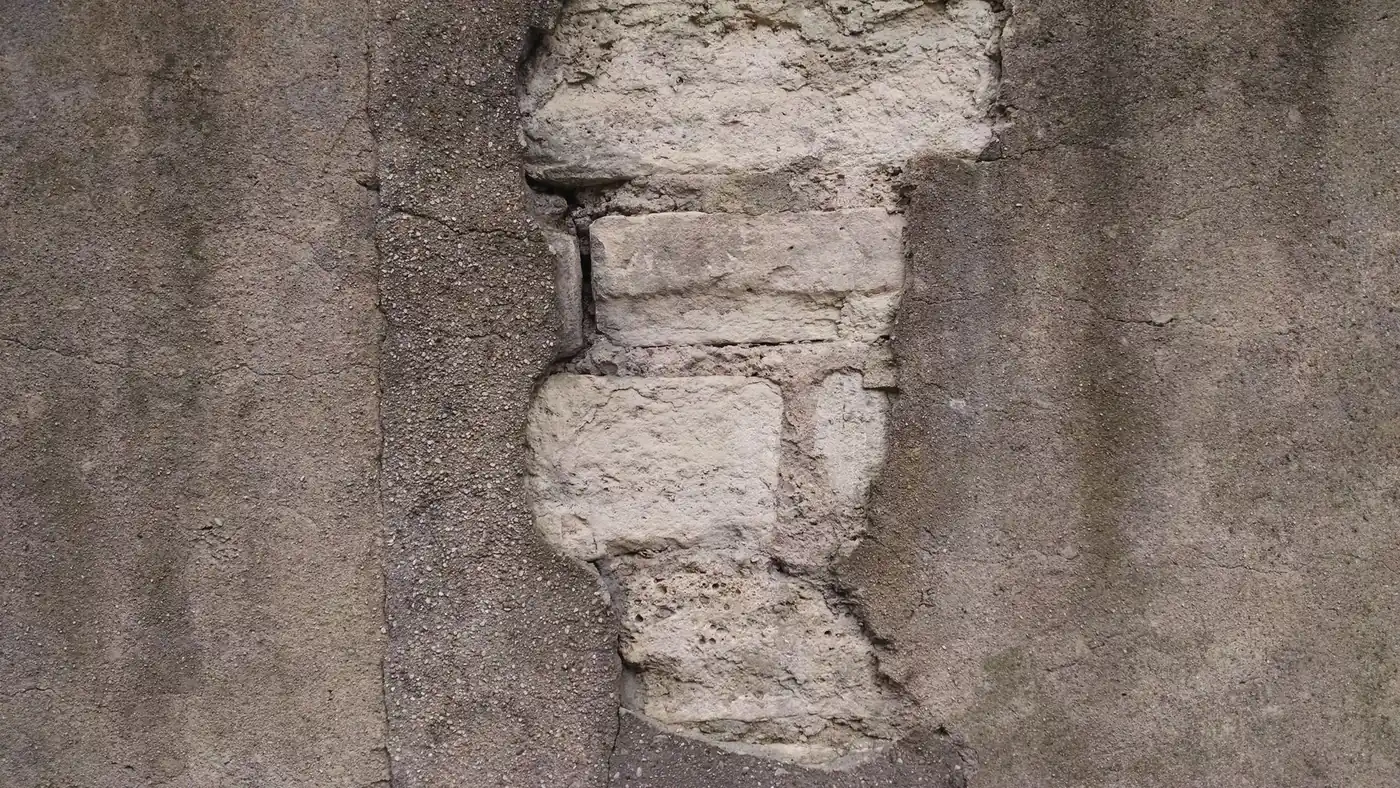
Retaining wall repair 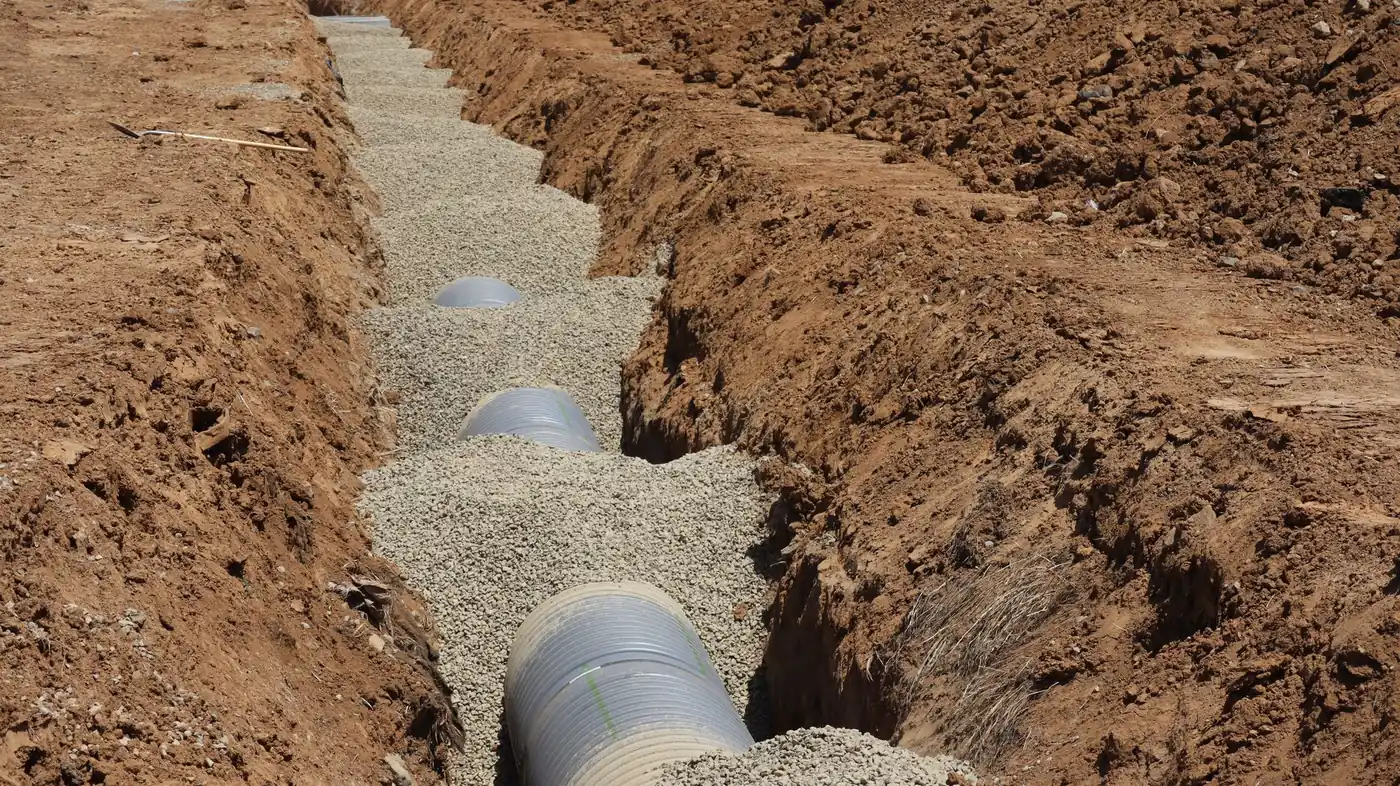
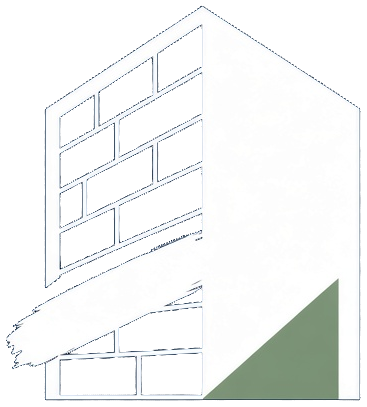
Drainage behind a retaining wall
03About us
Specialist retaining wall contractors.
Better Walls is a specialist retaining wall contractor operating across Sydney and NSW, and part of the Topfield Constructions group, which has been in operation for 7 years and has serviced more than 400 clients.
- Years in operation
- 7
- Clients serviced
- 400+
We design and build structural retaining walls for residential, strata and commercial clients. Every project is delivered to engineering specifications, with a focus on correct drainage, sound footings and clear documentation from quote to completion.
Our clients get one accountable contractor, transparent pricing and walls built to perform for the long term.
- A
Engineered to specification
Every wall built to the engineer’s design, with certification where required.
- B
Transparent pricing
Itemised quotes with clear inclusions and exclusions.
- C
One accountable contractor
Part of the Topfield Constructions group, managing the project from quote to completion.
04Process
From quote to completion.
One accountable contractor and clear documentation at every stage, so you always know what’s being built, what it costs and what’s included.
Stage 1: Site assessment
We look at the site, levels, access and what the wall needs to retain, and talk through your options.
Stage 2: Itemised quote
A clear quote with inclusions and exclusions spelled out, so there are no surprises later.
Stage 3: Engineering
Footings, reinforcement and drainage specified for your site, with certification where required.
Stage 4: Construction
Excavation, footings, wall, drainage and backfill — built to the engineer’s design by one accountable team.
Stage 5: Handover
A final walkthrough, with documentation of what was built and certification where required.
05Contact
Talk to Brendan about your wall.
Tell us where the site is, roughly how long and high the wall needs to be, and what’s there now. We’ll be in touch to talk through next steps.
Call Brendan
0466 262 262- Service area
- Sydney & NSW
- Licence No.
- 353 717C
Request a quote
Fields marked * are required.